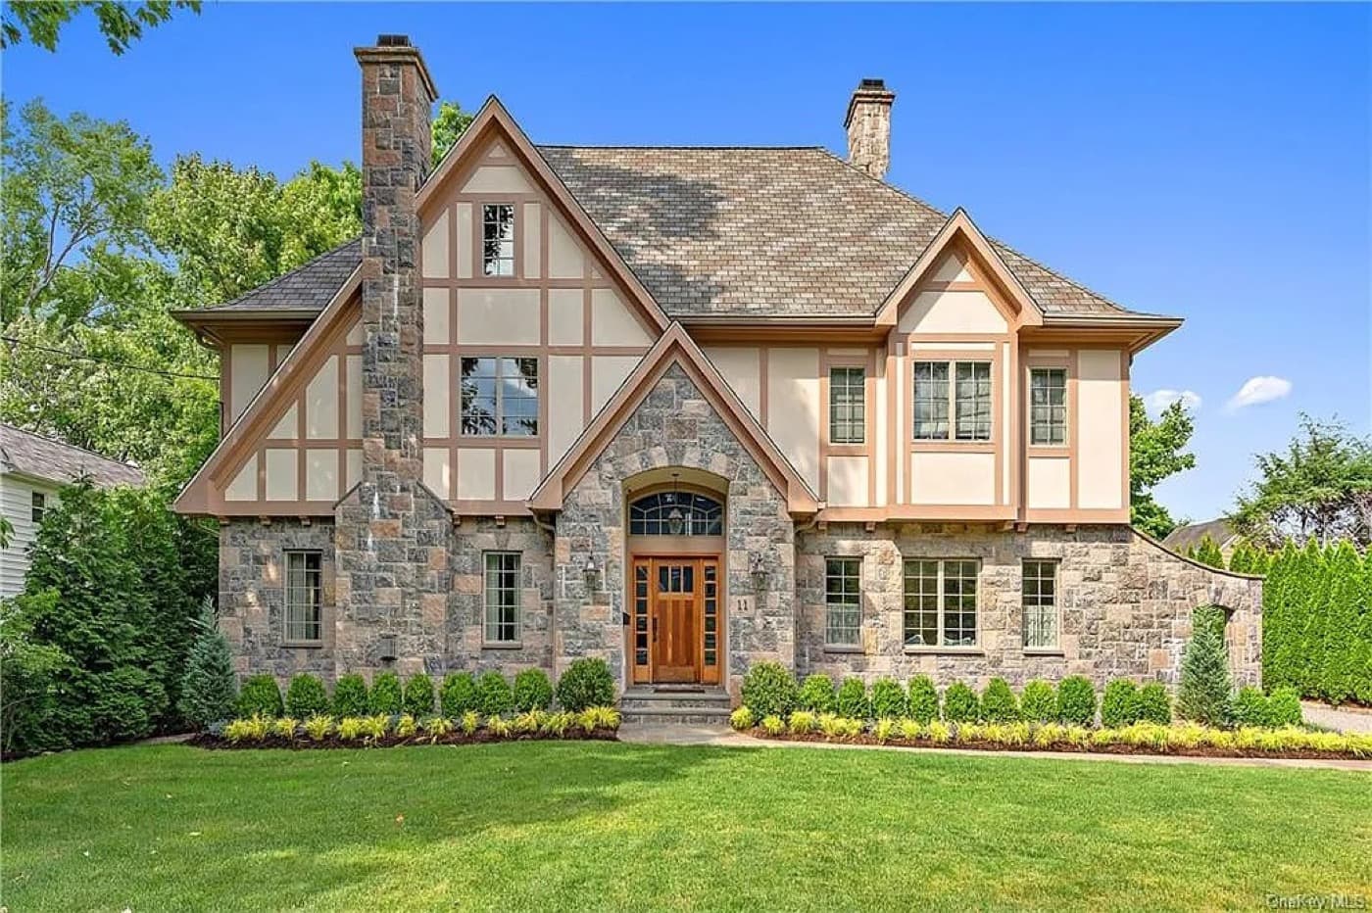
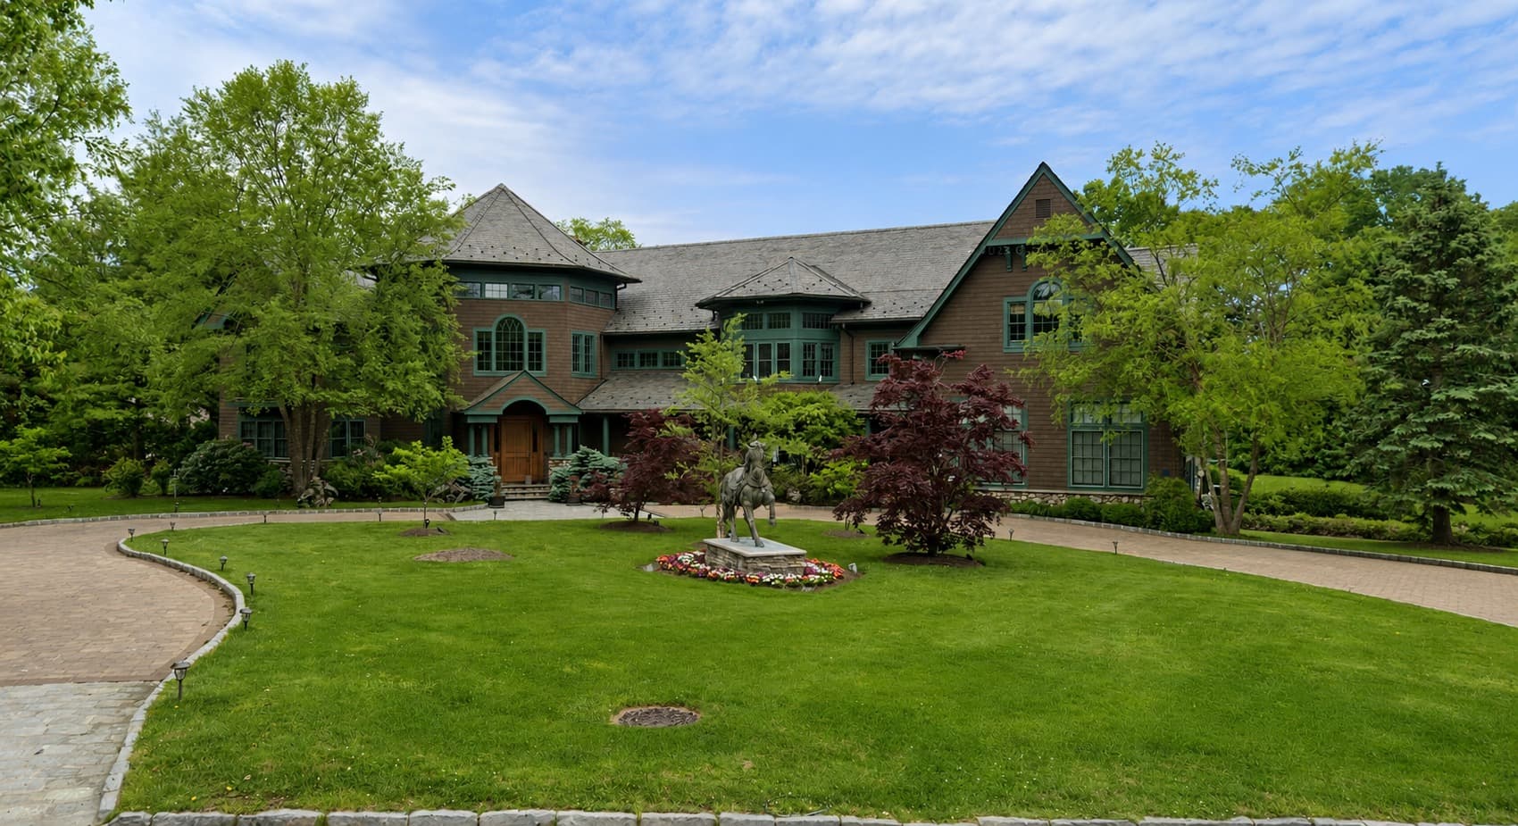
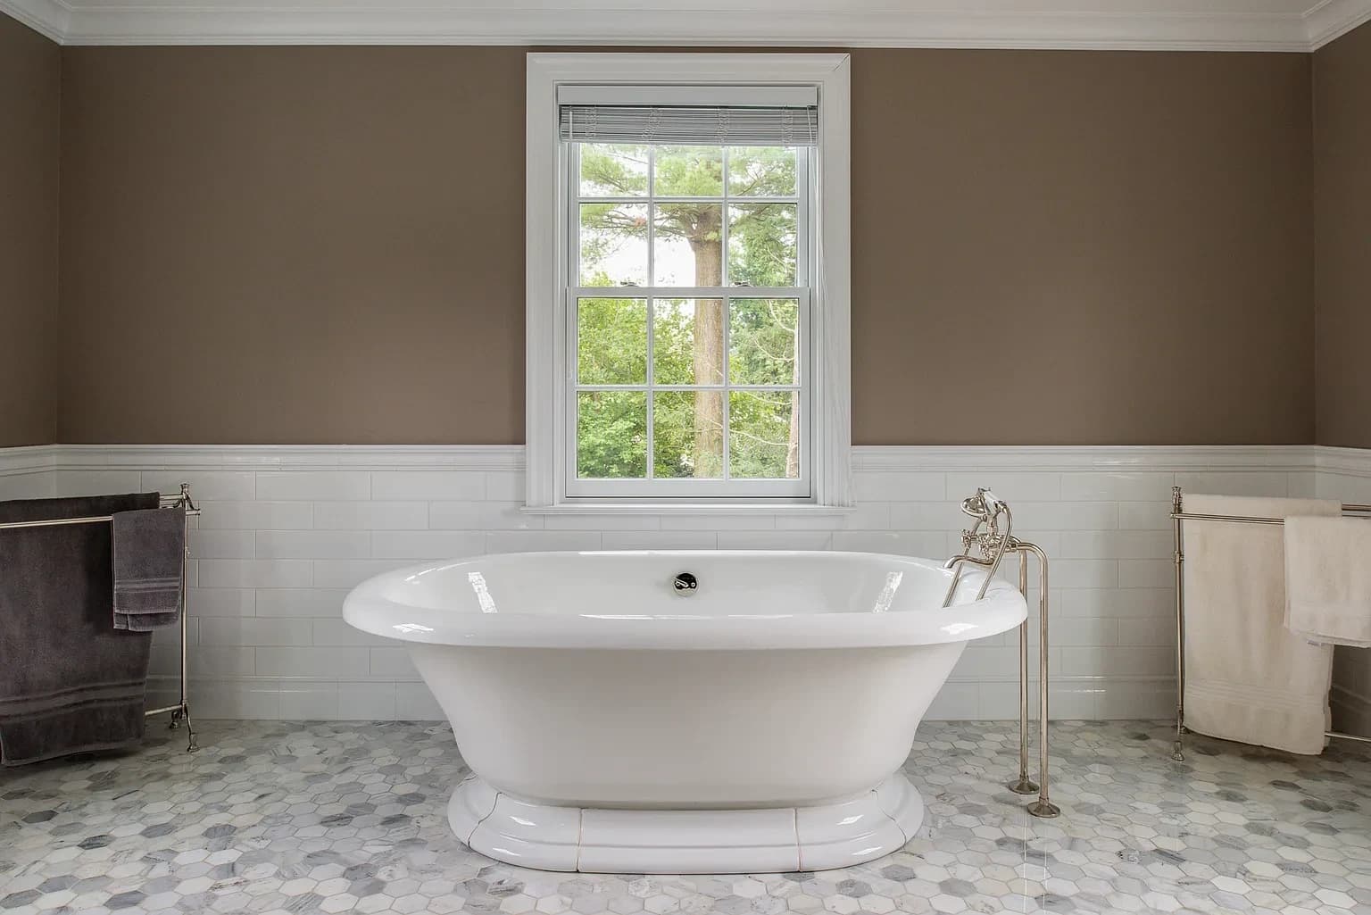
If you're planning a home renovation, addition, or new construction in Westchester County, accessibility requirements are likely part of your project whether you realize it or not. New York State building codes have specific rules about how homes must be designed and built to accommodate people of all abilities. These aren't optional suggestions. They're requirements that apply to most residential work, and they affect everything from doorway widths to bathroom layouts to how stairs are designed.
Many homeowners don't think about accessibility until someone in their family faces mobility challenges. But the code treats it differently. When you're working with a licensed architect in Westchester, NY, these requirements come into play early in the design phase. They shape decisions that affect both the look and function of your home, so it's worth understanding them before you start.
What New York's Accessibility Code Actually Requires
New York State follows the International Building Code, and it includes accessibility standards that apply to residential construction and renovations. The rules cover entry points to your home, hallway widths, doorway openings, bathroom design, kitchen layout, and stair construction. If you're adding a second story to your house in Scarsdale or doing a primary suite addition in Mamaroneck, these requirements will shape how that space is designed.
The specifics depend on what you're building. A full home renovation in Westchester might trigger different accessibility requirements than a kitchen remodel. New construction always requires compliance. Additions sometimes do, depending on the scope and which portions of the home are affected by the work. A general contractor in Westchester needs to understand these rules before quoting the job, because they directly impact the construction approach.
How a Design-Build Approach Handles Accessibility
When you work with a design-build firm in Westchester, your architect and contractor are the same team. This matters for accessibility because decisions about code compliance happen while the design is still on paper, not after construction has already started. A residential architect in Scarsdale or White Plains who's also a licensed general contractor can spot potential conflicts between what the code requires and what you want your home to look like. Then you solve those problems together in the design phase, not on the job site.
Silvio M. Luca is both a licensed New York architect and a licensed general contractor, so he runs every project personally. That means accessibility isn't treated as a checkbox at the end of the design process. It's built into the planning from the start. Whether you're doing home additions in Westchester, a bathroom renovation in Rye, or a historic restoration in Tarrytown, the same person designing the work is also the one who'll be building it.
Common Accessibility Features in Residential Work
You'll see accessibility requirements show up in specific ways across most residential projects. Entryways need to be accessible, which sometimes means ramps or level landings instead of steps. Hallways and passages need minimum widths. Bathrooms need clear floor space and grab bar reinforcement in the walls. Kitchens need accessible counter heights and clear space for approach. Stairs need proper handrails and tread depths. Bedrooms need accessible routes inside the room.
These aren't complicated or expensive when they're planned from the beginning. A custom home in Westchester County designed with accessibility in mind looks and functions normally. You won't see it as "accessible design." You'll see it as good design. The difference is that when the time comes and accessibility matters to someone in your house, the home is already ready.
Why Your Architect and Builder Both Need to Know This
Building departments in White Plains, Pelham, Bronxville, and every other Westchester municipality enforce these codes during permit review and final inspection. A designer who doesn't know the code wastes everyone's time with plan revisions. A contractor who doesn't know the code builds it wrong and has to rebuild. Working with someone who understands both the design and construction sides keeps your project on track.
If you're planning work on your home and want to understand how accessibility codes will affect your project, call us for a free consultation. Silvio Luca will walk you through what applies to your situation, how it shapes the design, and why it matters. Call (914) 224-7383 today.
Curious what this could look like for your home? Take a look at our architectural design page, or call (914) 224-7383 to set up a free consultation.