Why Multi-Generational Living Is Growing in Westchester
Walk through neighborhoods in Scarsdale, Rye, or Mamaroneck, and you'll notice something. A lot of homeowners are rethinking the traditional single-family setup. Adult children are moving back home. Aging parents need support but want independence. Young families need help with childcare. The reasons vary, but the trend is real across Westchester County.
This shift is changing how people build and renovate their homes. It's not about cramming everyone into the same space. It's about designing homes that respect privacy while keeping families connected.
The Layout That Actually Works
The best multi-generational homes have distinct zones. You might see a primary suite addition on the main level for an aging parent. A separate kitchen in a finished basement for adult children. Or a second-story addition that creates a whole self-contained apartment above the garage.
Location matters too. In towns like Pelham and Bronxville, where lots are smaller, going vertical with a second-story addition makes sense. In Westchester communities with more land, adding a separate wing or accessory unit works better. The goal is always the same: everyone has their own space, but the house still feels like one home.
What's Trending Right Now
Families are asking for flexible spaces. A guest bedroom that can become an office. A den near the main entrance that works as a bedroom for elderly relatives. Open-concept living areas so people can be together without being forced together.
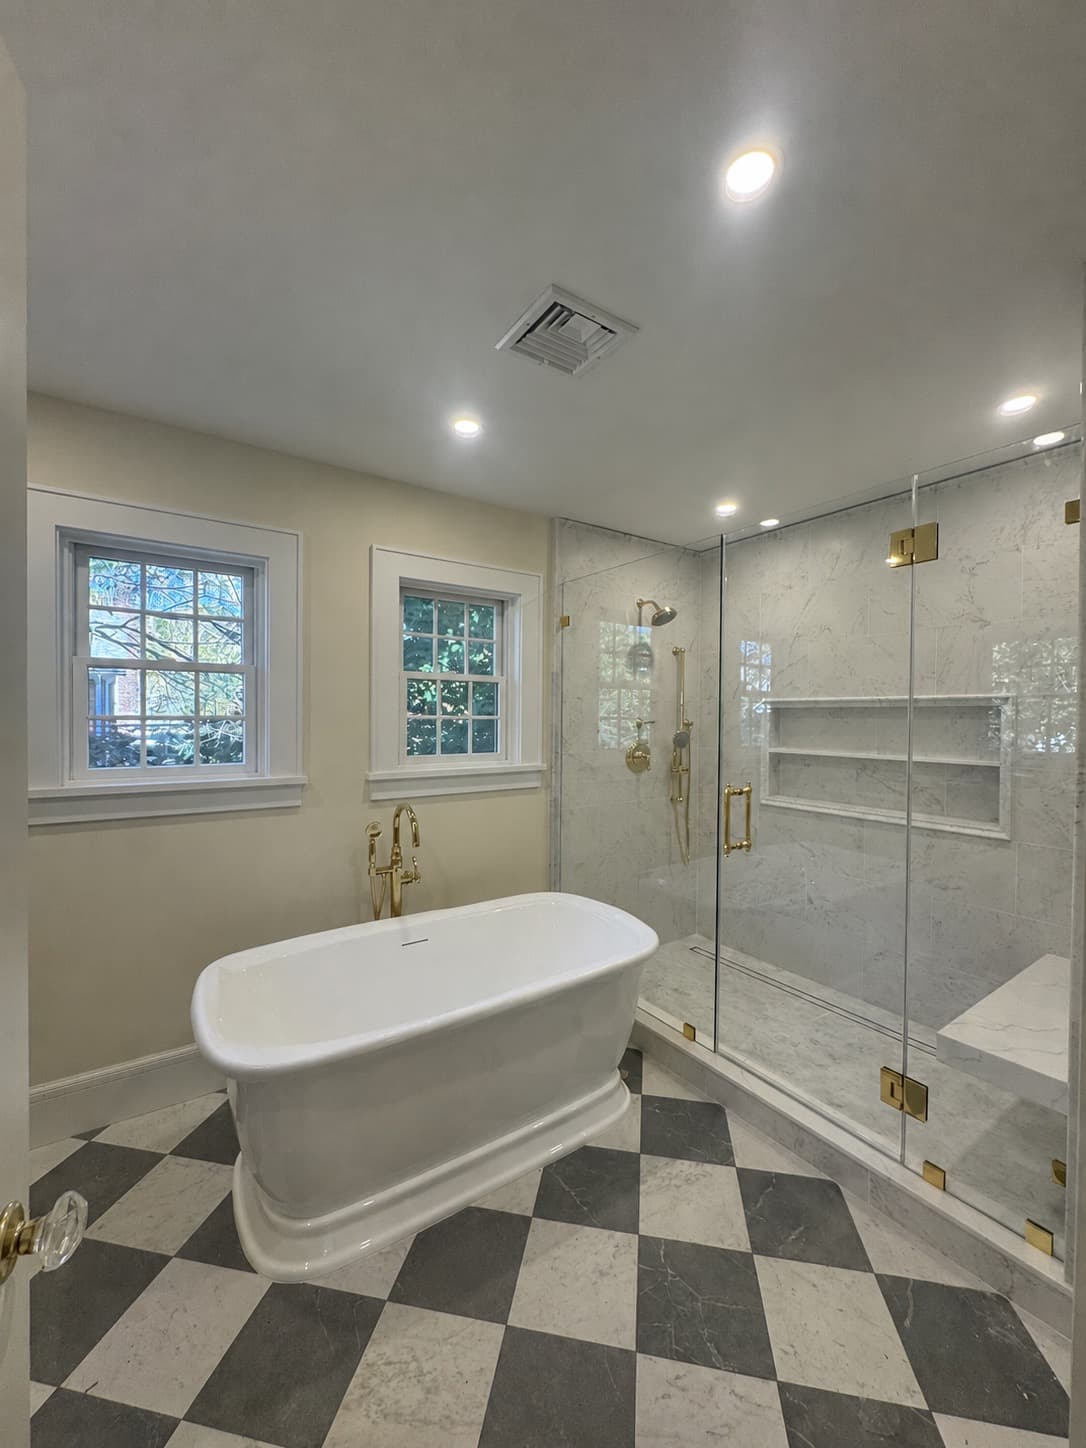
Kitchen design has changed too. Some families want two kitchens—one main and one secondary. Others prefer one really nice kitchen that's easy to navigate for people of all ages and abilities. Bathrooms are getting wider doorways and better accessibility features built in from the start, not added as an afterthought.
Hiring the Right Architect and Contractor
Here's the thing about multi-generational homes: they're complex. You're dealing with multiple building codes across different Westchester municipalities. Permits in White Plains follow the same basic process as permits in Hastings-on-Hudson or Tarrytown, but every town has its own building department with specific requirements.
Working with a licensed architect in Westchester, NY who also holds a general contractor license makes a real difference. When your architect and contractor are the same person, decisions get made faster. Problems get solved on the spot instead of in back-and-forth emails. Silvio M. Luca runs every project personally as both a licensed New York architect and licensed general contractor, which means he knows how to design homes that not only work for multiple generations but actually get built to code without delays.
Whether you're planning home additions in Westchester or a complete renovation, the design needs to fit your specific family situation, your lot, and your town's requirements.
If you're thinking about a multi-generational home, call (914) 224-7383 for a free consultation. We'll walk through what's possible on your property and what it takes to make it happen.
Curious what this could look like for your home? Take a look at our home renovations page, or call (914) 224-7383 to set up a free consultation.