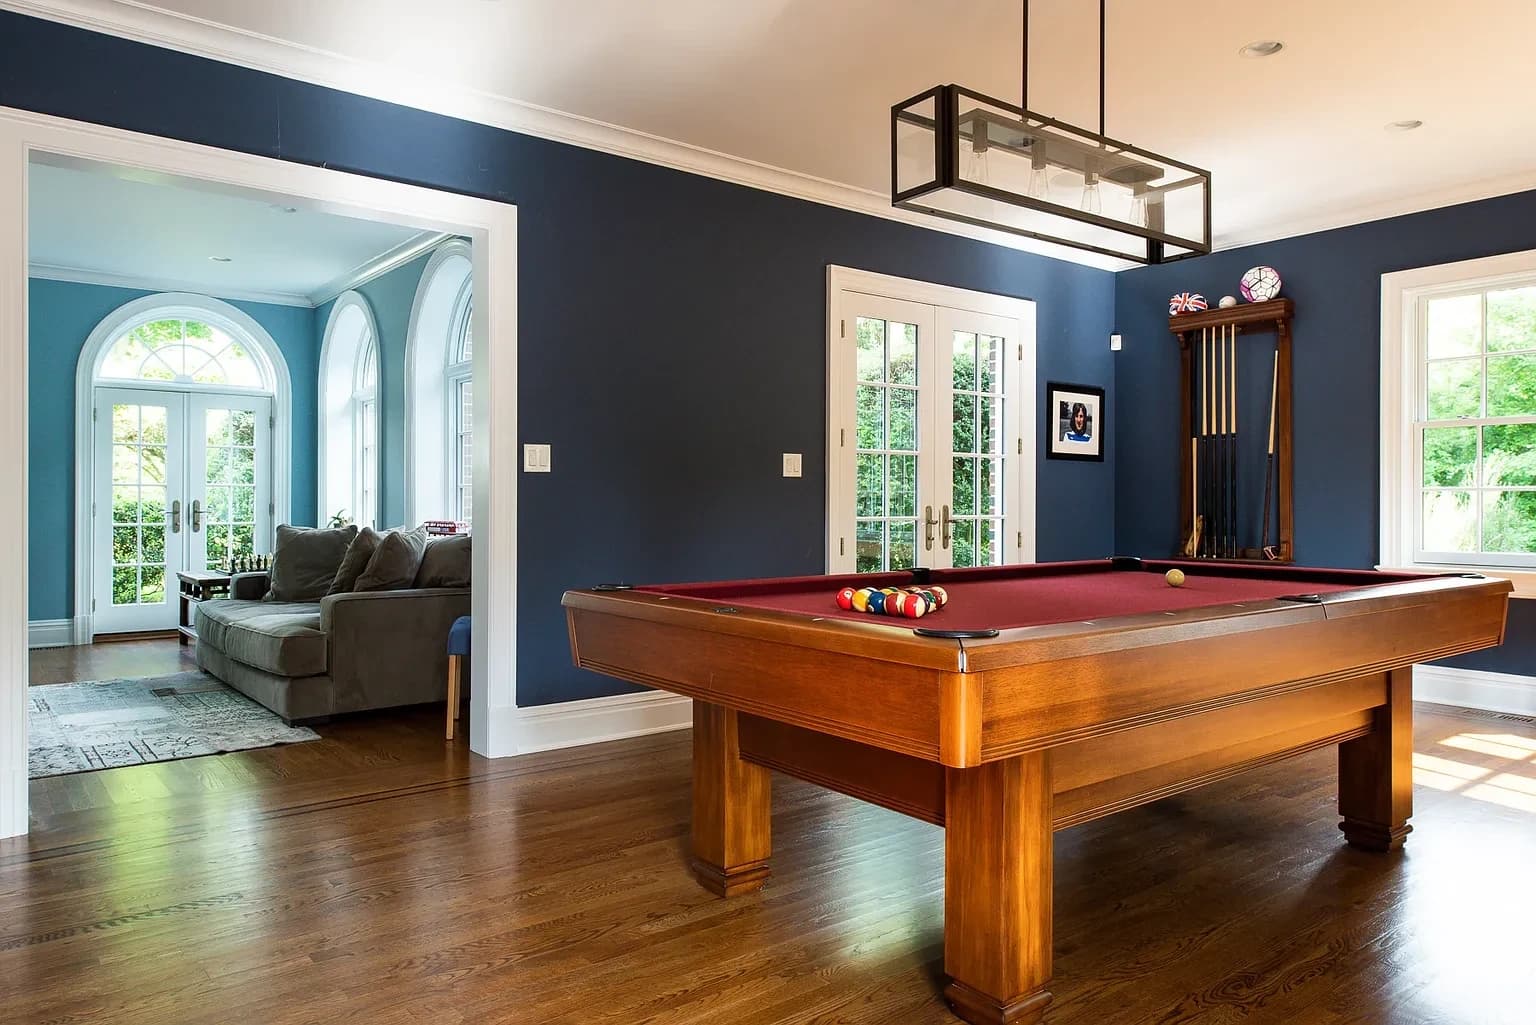
Open concept layouts have become standard in how people want to live. If your Scarsdale home was built with compartmentalized rooms and closed-off kitchens, you're probably not alone in imagining what it would feel like to tear down some walls and let light and sight lines flow through your space.
The tricky part is that opening up your home isn't just about swinging a sledgehammer. It requires structural engineering, proper permits, and someone who understands both the design side and the construction side of the work.
Why You Need Both an Architect and a Contractor
When you remove a wall in your home, you're often removing structural support. That means you need a licensed architect in New York to design a beam that can safely carry the load that wall used to carry. You also need a general contractor in Westchester who knows how to actually build what the architect designed.
Some firms make you hire an architect separately, then hire a contractor separately, then watch them argue about who's responsible when something doesn't fit. At House Architecture & Construction, principal Silvio M. Luca is both a licensed New York State architect and a licensed general contractor. He runs every project personally. That means no middleman, no finger-pointing, and one person accountable for the entire vision.
The Permitting Process in Scarsdale
Like every municipality in Westchester County, Scarsdale has its own building department and permit process. You can't legally remove a wall without going through them. The good news is that a residential architect in Scarsdale who has done this work before knows exactly what the building department wants to see.
We handle the drawings, the engineering calculations, and the permit applications. We've worked with Scarsdale's building inspectors on dozens of projects. They know our work is thorough and meets code. That kind of relationship saves time and headaches.
From Planning to Finished Space
A real open concept renovation in Scarsdale means more than just removing drywall. It involves rerouting electrical runs, moving HVAC ducts, coordinating with plumbers if the kitchen is involved, and making sure the new layout actually works for how you live. That's why design-build in Westchester makes sense. One team designs it and builds it, so nothing gets lost in translation.
Your contractor should walk you through the structural plan, show you where the beam goes, explain why certain things need to happen in a certain order, and be honest about what surprises might come up once walls come down and you see what's behind them.
Let's Talk About Your Project
Whether you're renovating a home in Scarsdale or considering home additions in Westchester, the process works the same way. You have a vision. We turn it into reality with proper design, proper engineering, and proper construction.
Call us at (914) 224-7383 for a free consultation. We'll discuss your layout, walk through the structural considerations, and give you a real sense of what this project looks like.
Curious what this could look like for your home? Take a look at our Scarsdale contractor page, or call (914) 224-7383 to set up a free consultation.